Welcome to Everest at Oceanside
Now Featuring a Limited-Time One-Bedroom Offer
Call (760) 414-9411 to get started
📞Click Here

Welcome to Everest at Oceanside

FLOOR PLANS AT EVEREST AT OCEANSIDE

Find a Space That
Feels Like Home.

From comfortable studios to spacious one- and two-bedroom apartments,
Everest at Oceanside offers a variety of living options designed for comfort, convenience and everyday living.

Explore floor plans for Independent Living, Assisted Living and Memory Care below.

Find the Right Size for You

Explore all of our floor plan options and sizes at a glance.

Independent / Assisted Living

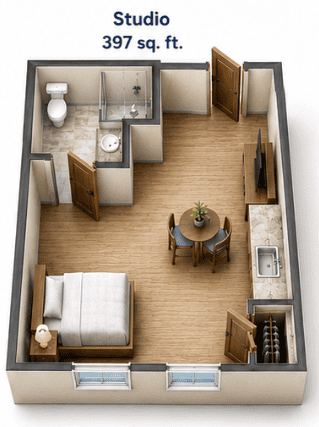
Studio
397 sq. ft.

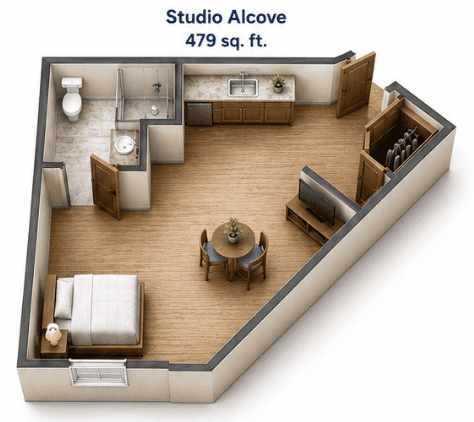
Studio Alcove
479 sq. ft.

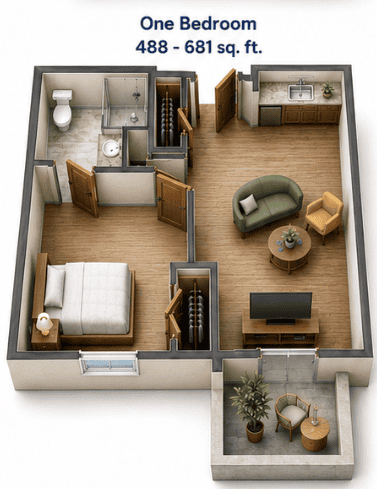
One Bedroom
488–681 sq. ft.

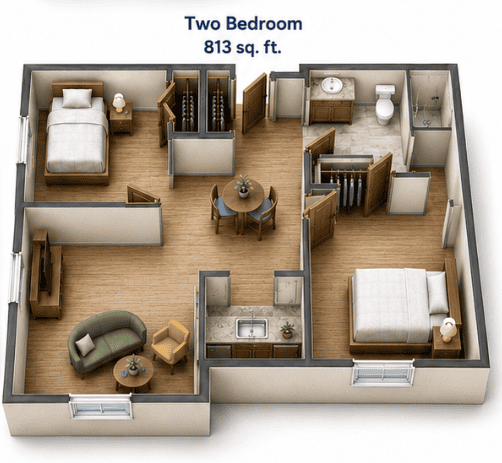
Two Bedroom
813 sq. ft.

Memory Care

Model One
150 sq. ft.

Model Two
183 sq. ft.

Model Three
215 sq. ft.

Floor plans, dimensions and availability may vary. Contact our team for current availability.

Independent & Assisted Living Floor Plans

Four apartment styles. Choose the space that best fits the way you want to live.

Private studio layout with large windows and accessible bathroom

Studio
397 sq. ft.

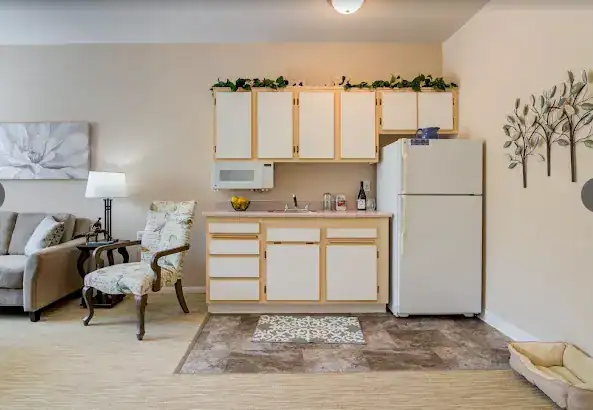
A comfortable, efficient layout with a kitchenette, closet and full bath—designed to make everyday living simple and convenient.

Private studio layout with large windows and accessible bathroom

Studio Alcove
479 sq. ft.

A little more room to create separate areas for relaxing, sleeping and making the space feel your own.

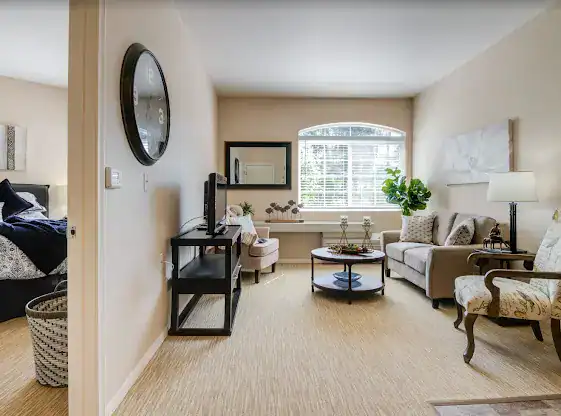
One-bedroom senior living floor plan with cozy living area

One Bedroom
488–681 sq. ft.

A separate bedroom and living area offer more privacy, flexibility and room to settle in comfortably.

Two-bedroom apartment floor plan designed for comfort and independence

Two Bedroom
813 sq. ft.

Our most spacious option, offering two bedrooms and additional flexibility for couples, guests or personal space.

Memory Care Accommodations

Comfortable spaces designed to support familiarity, safety and everyday routines.

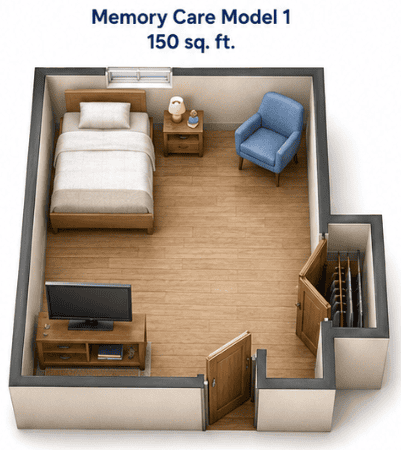
Bedroom model1

Model One
150 sq. ft.

A simple, comfortable room layout with personal storage and space to make the room familiar and personal.

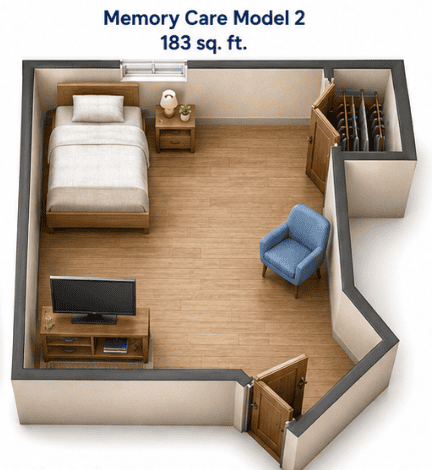
Bedroom model2

Model Two
183 sq. ft.

A larger room configuration offering additional usable space while maintaining a simple, familiar layout.

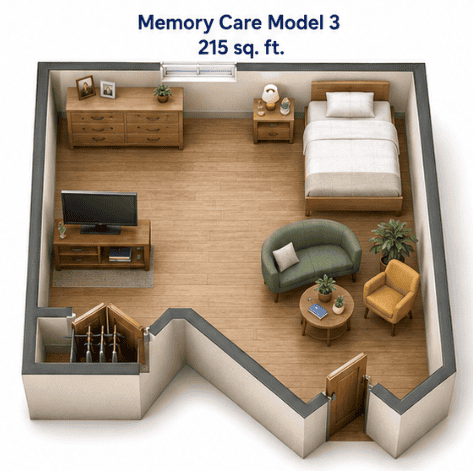
Bedroom model3

Model Three
215 sq. ft.

The largest of our three Memory Care room layouts, providing additional space for comfort and personal belongings.

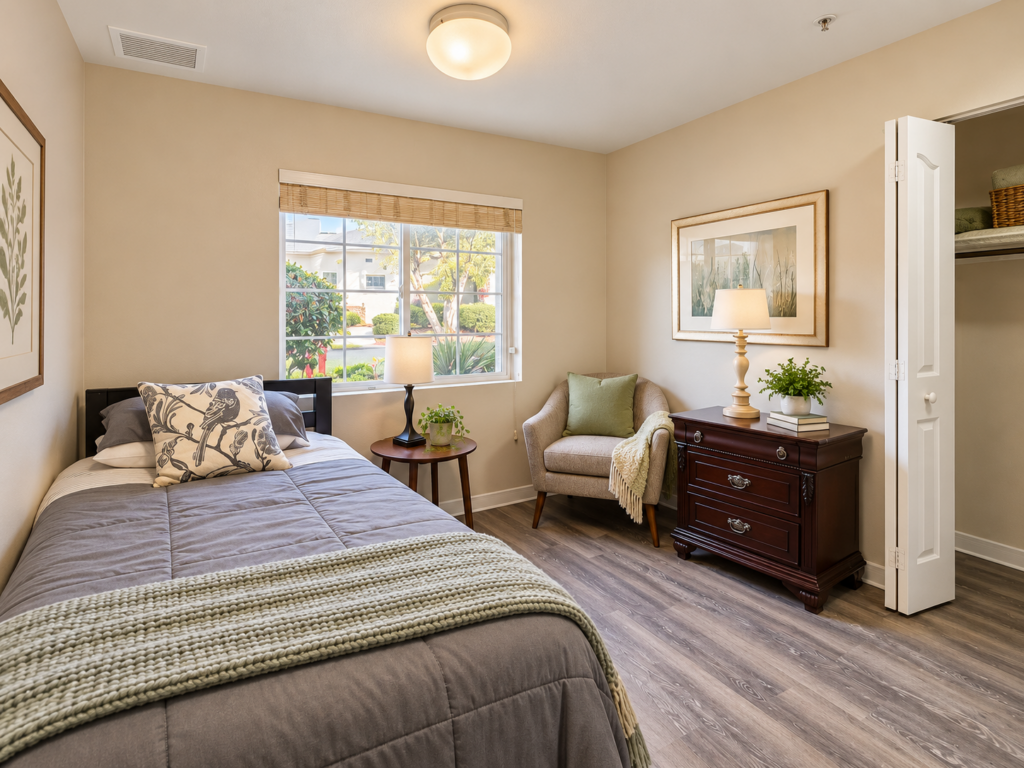
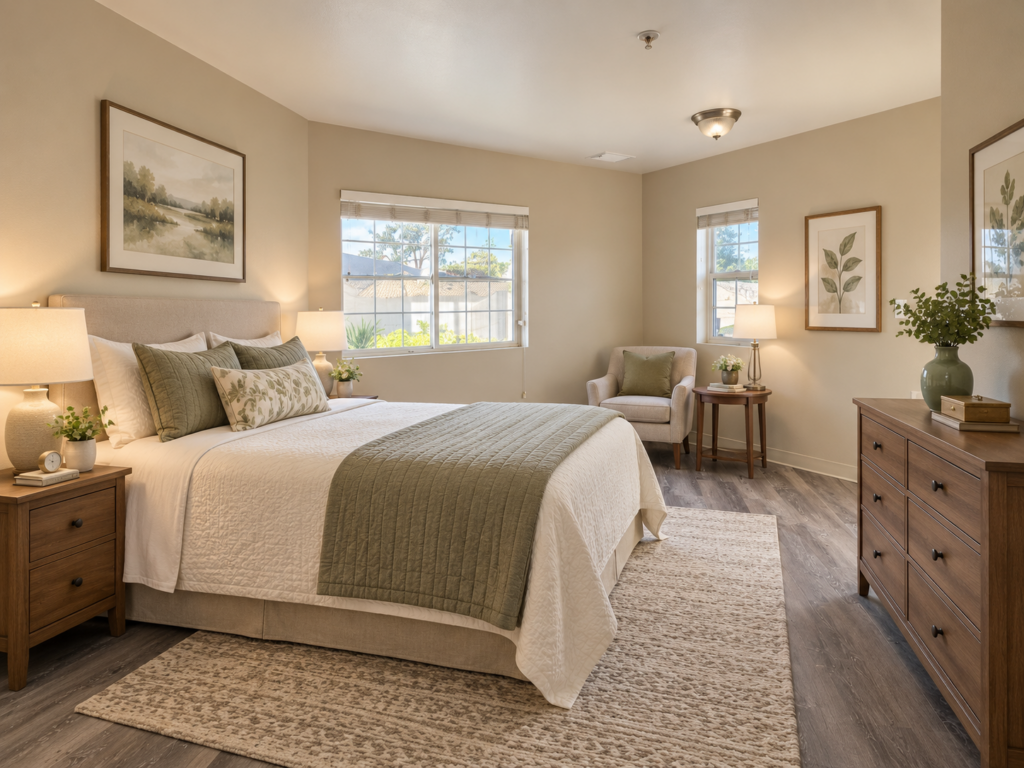
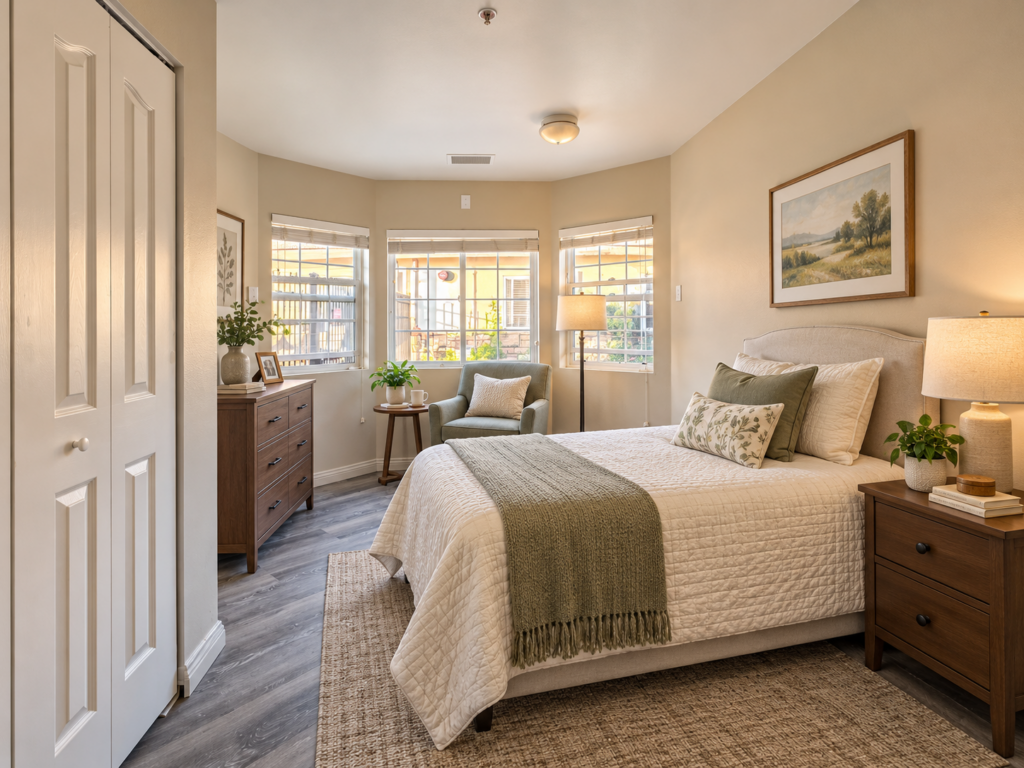
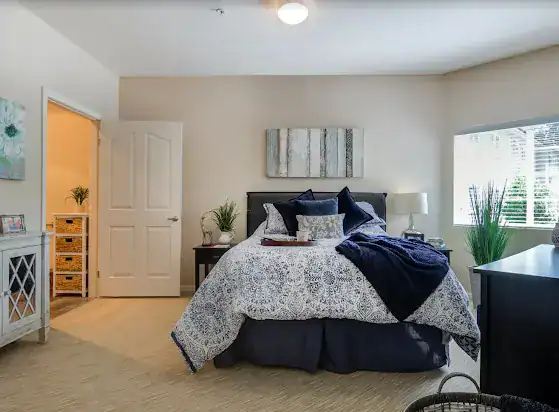
See How a Space Becomes Home

A floor plan shows the layout. The details are what make it feel like home.

View More Photos of Our Community

Important Note

Floor plans, dimensions, features and availability may vary. Images are for illustrative purposes.
Please contact our team for the most current information.

See the Apartments in Person

Floor plans can help you compare the options. A visit lets you see the space, natural light and community for yourself.